Woodland Presbyterian
Hattiesburg, MS

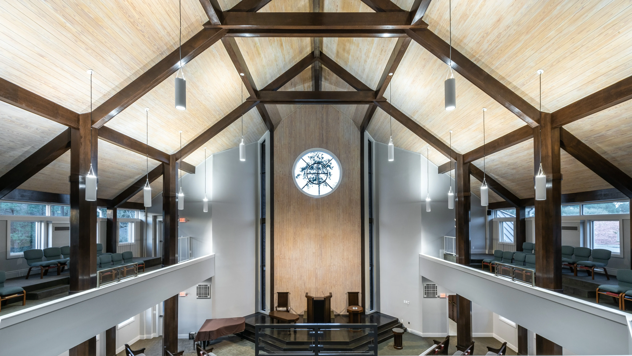
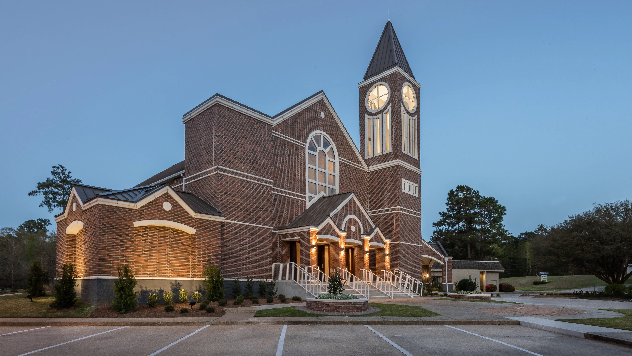
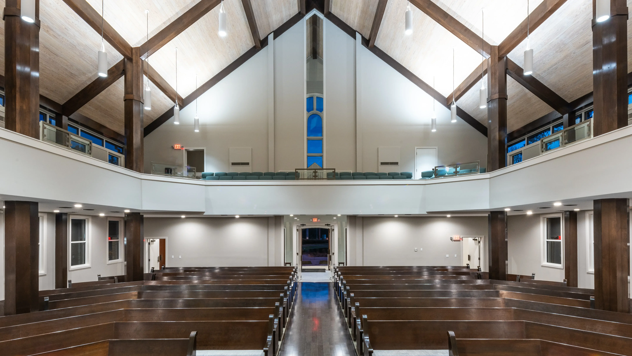
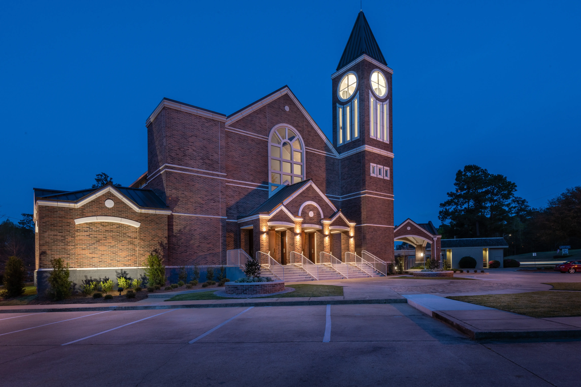
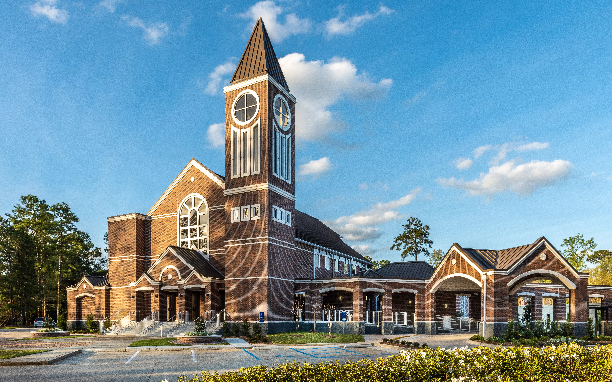
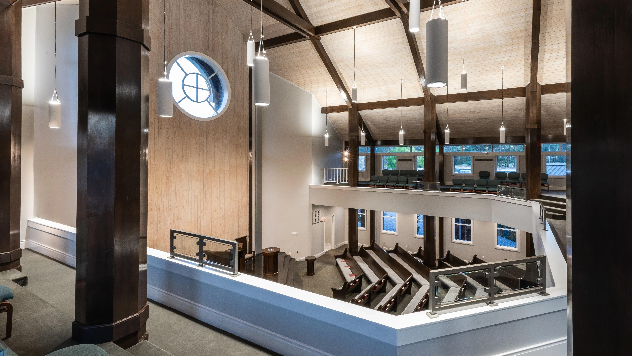
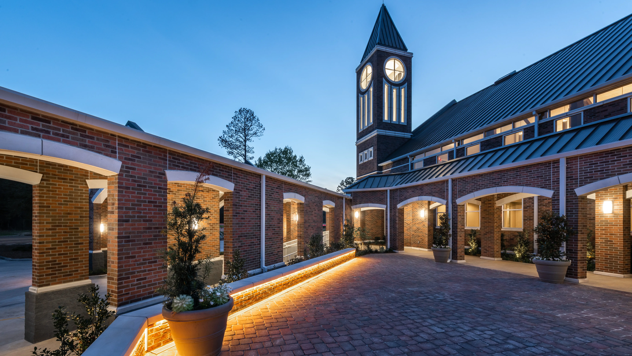
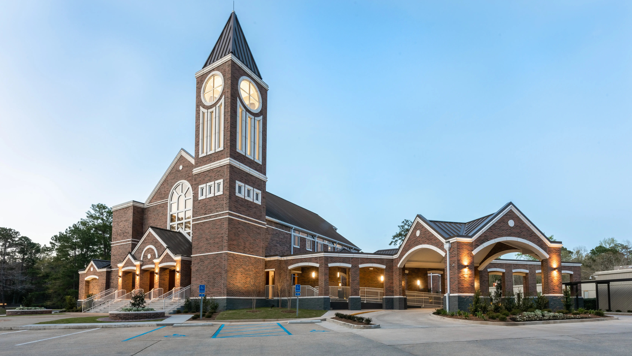
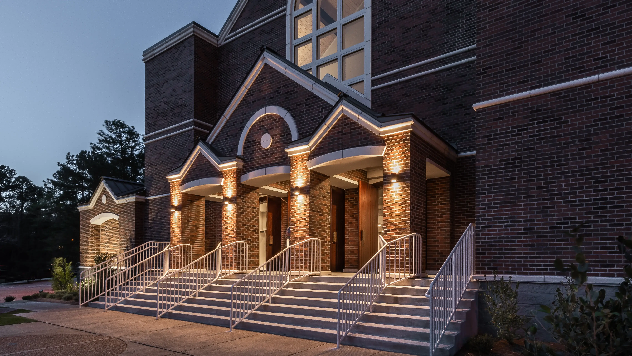
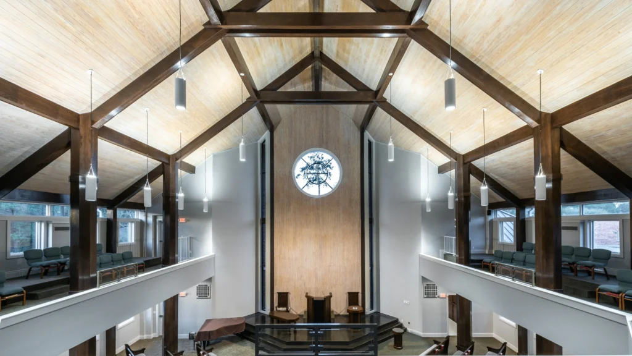
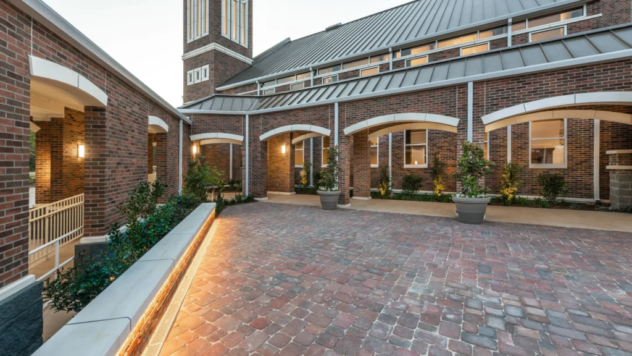
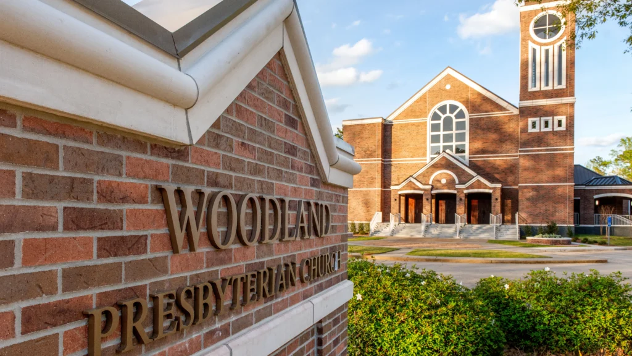
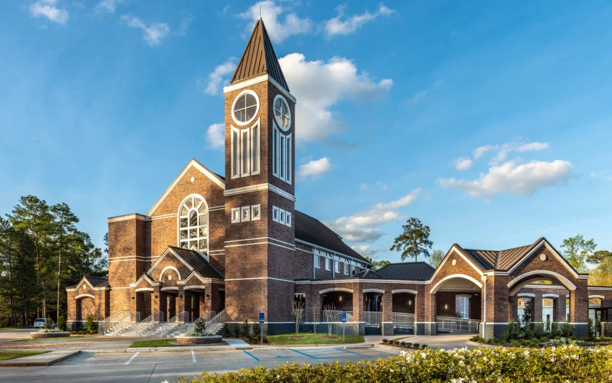
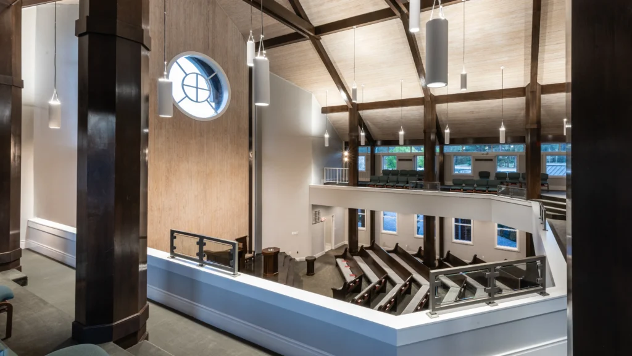
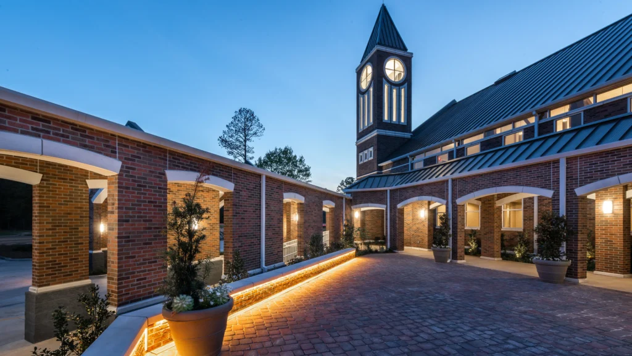
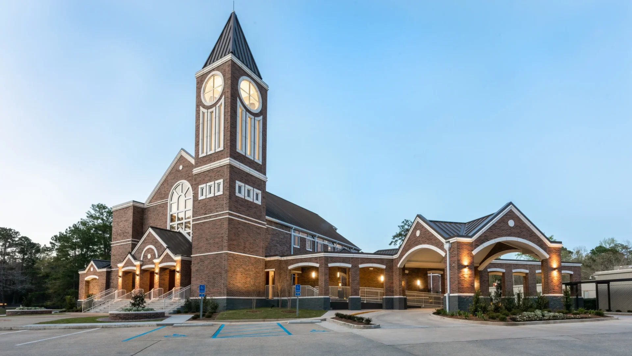
The church consisted of an existing 5,045 square foot sanctuary with office space in the rear. Unfortunately, the exterior façade was rotting off the building and the congregation was in need of additional support space. All of the existing exterior stucco and substrate was removed down to the framing and replaced with a thin brick system with stone accents. Additionally, all of the single paned wood windows were replaced by all new aluminum storefront systems and insulated glazing. In the interior of the sanctuary, the 2nd floor balcony was expanded to allow for increased seating and better views the pulpit. Two additions were also added to the building. To the rear of the building was added a 1,061 square foot administration space including reception, offices, and new conference room. To the front of building an additional wing was constructed to house new restrooms facilities. Lastly, the front entry was updated to match a new drive thru canopy and walkway provided to protect occupants from the weather.